

Do I need a survey?
Unsure whether you need a survey?
Take our quick quiz to find out if your project needs a survey.
What is a commercial land survey?
When constructing commercial buildings, early surveying benefits your whole project. Before you have even set foot on site our commercial land surveyors can advise you on what’s needed.
Our commercial surveyors can help you with feasibility studies and getting through planning permission applications, avoiding costly delays. From structural design through to construction, we help to ensure your project stays on track and on budget.
As land surveyors for commercial projects, we know that your construction projects can throw up unexpected issues. You might not have all the information you thought you had. You might receive requests for details you hadn’t planned for, and may not be entirely sure how to get them. We’re here to offer you steering and support throughout your project, from early site selection through to your final day.

How surveys benefit commercial real estate construction
What is considered a commercial property?
A commercial property is any property used for business purposes, such as new offices, warehouses or factories. It also includes leisure attractions, drive throughs, retail developments, and anything from single shops to large scale developments and shopping centres.
Land and measured surveys for commercial buildings can be used to benefit multiple stages of your project. Getting quality survey information upfront will have a trickle down effect and benefit you throughout the project.
It’s important to talk to a commercial land surveyor about costs early on so we can give you a realistic idea of the scale and complexity of the measured surveys your project needs.
Measured surveys support your project for greater coordination, quality control and safety. They can enable you to identify any space or structural issues very early on. Designers and engineers will be working from reliable, measured data.
This reduces the risk that the building may not fit the site space once it has been designed. It also helps prevent delays at the planning stage as we can ensure you have the right information for planning applications.
With the right surveys in place, you are less likely to have issues arranging connections into utility supplies. Surveys can also support your project by showing how your site’s proposals interact with the surrounding environment or built environment. In addition, early surveys provide an accurate and reliable record of the project’s starting point. This helps avoid misunderstandings.
Getting the right measured surveys in place will give you reassurance and peace of mind. It ensures your project is compliant with planning permissions, building regulations and the Construction (Design and Management) Regulations.
All new building projects in England must achieve a 10% net gain in biodiversity. This means commercial developments should create or enhance habitats. Topographical surveys are an important part of the information needed to carry out the environmental assessments. This can help you understand the potential environmental risks and impacts associated with your commercial real estate project.
Looking at what is already on a site will help you to explore options for promoting arboriculture (healthy trees and shrubs). It also aids in developing sustainable drainage systems (SUDS) and making the site as sustainable as possible for renewable energy.
What surveys could your commercial building project need?
 Topographical Surveys
Accurate, scaled plan of a site’s terrain, and a record of the position and levels of both manmade and natural features.
As-Built Surveys
A fully up-to-date record of what has just been constructed, ensuring it matches the proposed plans. Useful for producing further plans that require an accurate site layout.
Floor Level Surveys
Quality survey check for various floor construction stages, from existing floors to newly constructed slabs.
Measured Building Surveys
3D site survey of a building’s layout and structure that can also be used to produce floor plans, elevations and cross-section drawings.
River & Floodplain Surveys
Surveys of riverbanks and beds, as well as adjacent floodplains. We record water levels and significant features for flood risk assessments and erosion monitoring.
Road Surveys
Comprehensive record of current road layouts and levels, including kerbs, street furniture and road markings. Ideal for visibility splays and new highways designs.
Setting Out
Geocordinated setting out services for building groundworks and steelworks for new housing, commercial and industrial sites.
Surveys for Land Registry Title Plans
Site surveys for creating Land Registry compliant plans to record areas of sale, transfer, correction or first registration.
Volumetric Surveys & Terrain Models
Measuring the total amount of stockpiled, extracted or collected materials and aggregates. Suitable for construction, calculating and auditing.
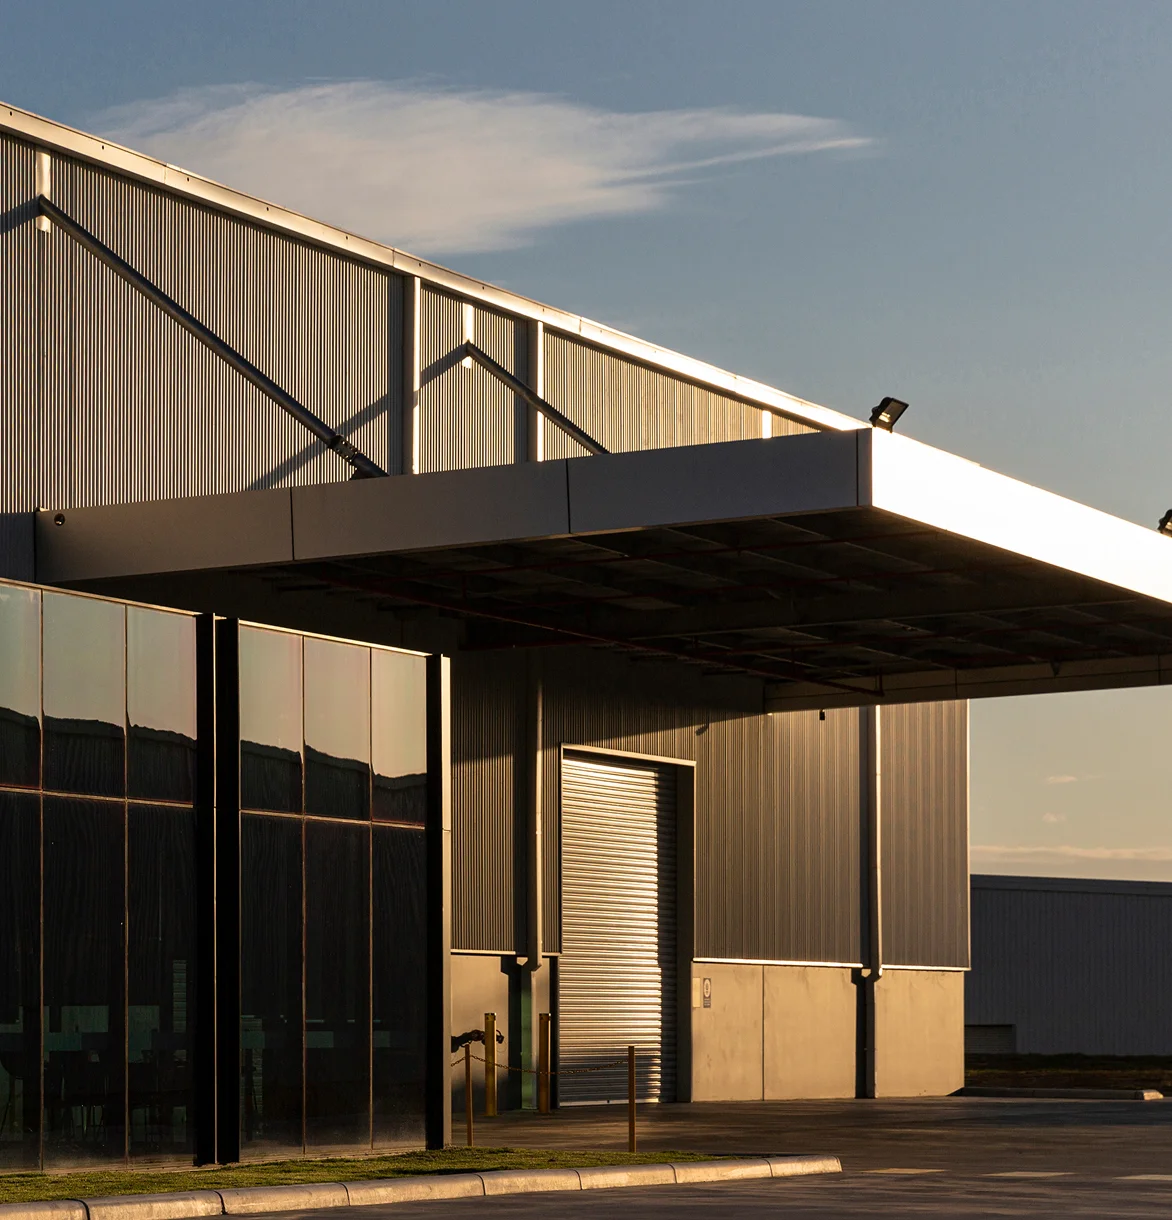
Where to start with building commercial properties
Before you are ready to speak to a commercial land surveyor about your measured survey requirements, it’s important to have considered a few key areas early on. This will set the foundations for a successful project that is viable, well-planned and more likely to remain on time and within budget.
Clearly outline the goals for your commercial real estate. Are you looking to lease retail space, develop office complexes, or construct a mixed-use building? Define your project’s scope and purpose.
Create a realistic budget for your project. As well as land acquisition and construction costs, consider funds for permits and contingencies. You might need to scale back other areas to cover these.
You should familiarise yourself with any relevant laws and regulations early on. You can then incorporate these into your planning process. This will prevent delays and extra costs later on.
Engage with the local community and other stakeholders early to address any concerns and build support. You may need to factor their feedback into the project’s plan.
Once you’ve chosen the ideal location for building your commercial property, you can start to get a better idea of what sort of surveys you will need.
Speak to our experts
Get free advice or a quote from our experienced team.
We’re known for our reliable, quality service and attention to detail.
How our commercial land surveyors can support you
Why choose Cheshire Surveys
We provide a range of surveys and related services across the North West, Cheshire, North Staffordshire and North Wales.

Passion & technical expertise

25+ years experience

Quality services tailored to your project

Meet our team on site
How we work
 Step 01
Request a quote
We’ll need your project’s address and a site plan. We’ll then get in touch for a consultation to confirm site details and understand exactly what your project needs.
 Step 02
Quote accepted
Once your project is confirmed with us, we’ll arrange a convenient date for your survey.
 Step 03
We complete your survey
We’ll visit your project site to carry out the survey. We can meet you on site if needed. We will then process the survey data and create a survey drawing.
 Step 04
Receive your survey
We’ll share the survey data with you, usually within a few days. We use industry standard file types and can issue all the drawings in multiple formats.


