

Do I need a survey?
Unsure whether you need a survey?
Take our quick quiz to find out if your project needs a survey.
The importance of site surveys for landscaping design
Land surveys provide significant support for garden design and landscaping planning. They show highly accurate measured data, and details about a range of aspects that can inform your design plans – even the things you haven’t thought about yet.
We go beyond just a topographical survey. We help make your project a reality. Our bespoke service is tailored to your landscape and garden design needs, supporting you with technical expertise so you can deliver on time and on budget.
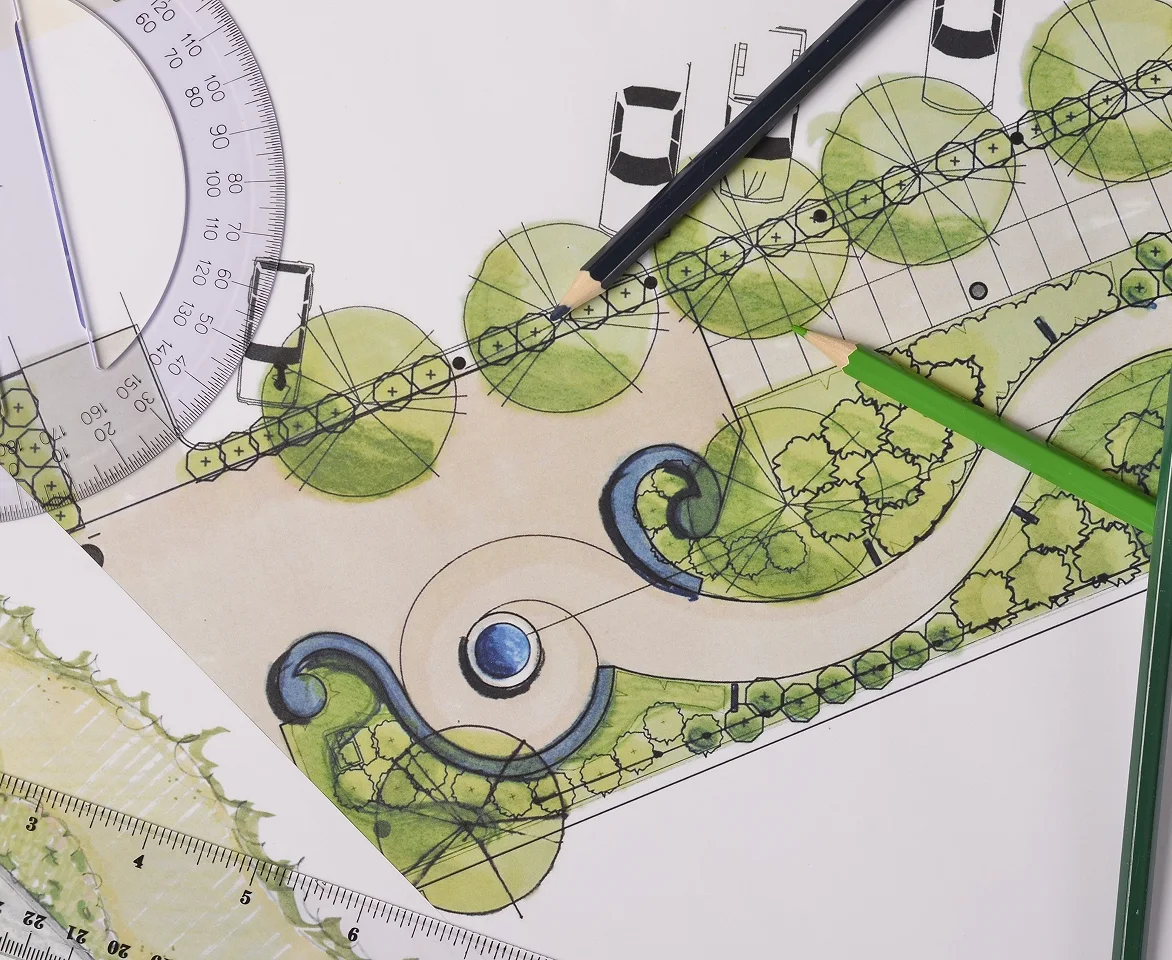
Get more accurate landscape design plans
If you currently carry out your own measurements as part of your site analysis, they may not be as accurate as you’d like. Or you might be starting to design larger or more complex spaces. A topographical survey performed by a professional land surveyor can make this process easier and more reliable.
When you trust our experienced land surveyors with the measurement process you can prioritise the creative process. By giving you the time and freedom to concentrate on the garden landscape design, we help you to deliver a higher quality project overall.
Why choose Cheshire Surveys
We provide a range of surveys and related services across the North West, Cheshire, North Staffordshire and North Wales.

Passion & technical expertise

25+ years experience

Quality services tailored to your project

Meet our team on site
What surveys could you need?
 As-Built Surveys
A fully up-to-date record of what has just been constructed, ensuring it matches the proposed plans. Useful for producing further plans that require an accurate site layout.
Floor Level Surveys
Quality survey check for various floor construction stages, from existing floors to newly constructed slabs.
Garden Surveys
Highly detailed, specialist topographical survey for garden landscaping and redesigns.
Setting Out
Geocordinated setting out services for building groundworks and steelworks for new housing, commercial and industrial sites.
Surveys for Land Registry Title Plans
Site surveys for creating Land Registry compliant plans to record areas of sale, transfer, correction or first registration.
Topographical Surveys
Accurate, scaled plan of a site’s terrain, and a record of the position and levels of both manmade and natural features.

Why might you need a survey?
We carry out the measurements of the site before any designs are planned out. This then allows you to begin formalising your ideas with an accurate and scaled site plan to start from.
Our surveys can help you to understand a site’s grading and natural water flow, so you can create a design that minimises water logging, erosion and other drainage issues. Surveys can demonstrate soil conditions and ground stability. These both support landscape design layout plans for features like water fountains, decking and garden walls.
Some garden design and landscaping plans will need approvals from local authorities, especially for large or public projects. As experienced surveyors, we can ensure you have everything you need and in the formats you require. We can provide survey data in multiple formats, including CAD, so everyone involved can view and use it easily.
Once the landscaping plan is complete, as surveyors we can provide a setting out service. We precisely mark out where key soft and hard landscaping features need to go, so every contractor knows exactly where different structures and natural features should go.
Explore by project


Our landscape design projects
Project examples and costs
Large house and garden with complex drainage
A Grade 2 listed house was undergoing redevelopment, including a complete redesign of its garden and driveway. Cheshire Surveys completed a full topographical survey, which was key for informing the design of the sustainable drainage solutions for the property and the hard landscaping.
Estimated cost: £1000.00 + VAT
Housing estate landscaping
A landscaping contractor had been engaged by a national house builder for one of their new developments. They needed to plant all the new trees and shrubs, including a tree-lined boulevard. Cheshire Surveys to mark out their proposed positions. This helped ensure that the trees could all be planted in the correct position.
Estimated cost: £2000.00 + VAT
Garden for commercial office space
A garden designer had been commissioned to develop the outdoor area for a commercial head office building. We provided the topographical survey and measured elevations of the building at the start of the garden design project process. This gave the designer an accurate measured base on which to develop the new design.
Estimated cost: £1500.00 + VAT
Speak to our experts
Get free advice or a quote from our experienced team.
We’re known for our reliable, quality service and attention to detail.

How our site surveys benefit landscape designers & architects
Better landscape design plans
Our landscaping site surveys free you up to concentrate on the design process. With trusted, accurate data to base your design on, your design process can become more efficient. helping you to deliver your projects on time and in budget
Data that’s easy to work with
We help you to tailor data just the way you need it. You can import the digital data produced by our professional land surveyors straight into your design software package. We can also provide paper copies of plans to support your sketching and brainstorming.
How we work
 Step 01
Request a quote
We’ll need your project’s address and a site plan. We’ll then get in touch for a consultation to confirm site details and understand exactly what your project needs.
 Step 02
Quote accepted
Once your project is confirmed with us, we’ll arrange a convenient date for your survey.
 Step 03
We complete your survey
We’ll visit your project site to carry out the survey. We can meet you on site if needed. We will then process the survey data and create a survey drawing.
 Step 04
Receive your survey
We’ll share the survey data with you, usually within a few days. We use industry standard file types and can issue all the drawings in multiple formats.


