

Do I need a survey?
Unsure whether you need a survey?
Take our quick quiz to find out if your project needs a survey.
The importance of surveys for cost management
Land and measured building surveys support quantity surveyors in several areas. Accurate and detailed surveys are essential for reducing unknowns, uncertainties and highlighting high risk areas of a construction project.
Land surveys provide accurate data on existing and proposed site levels. Services like topographical surveys and digital terrain modeling can assist with groundwork calculations and costs for larger, complex projects.
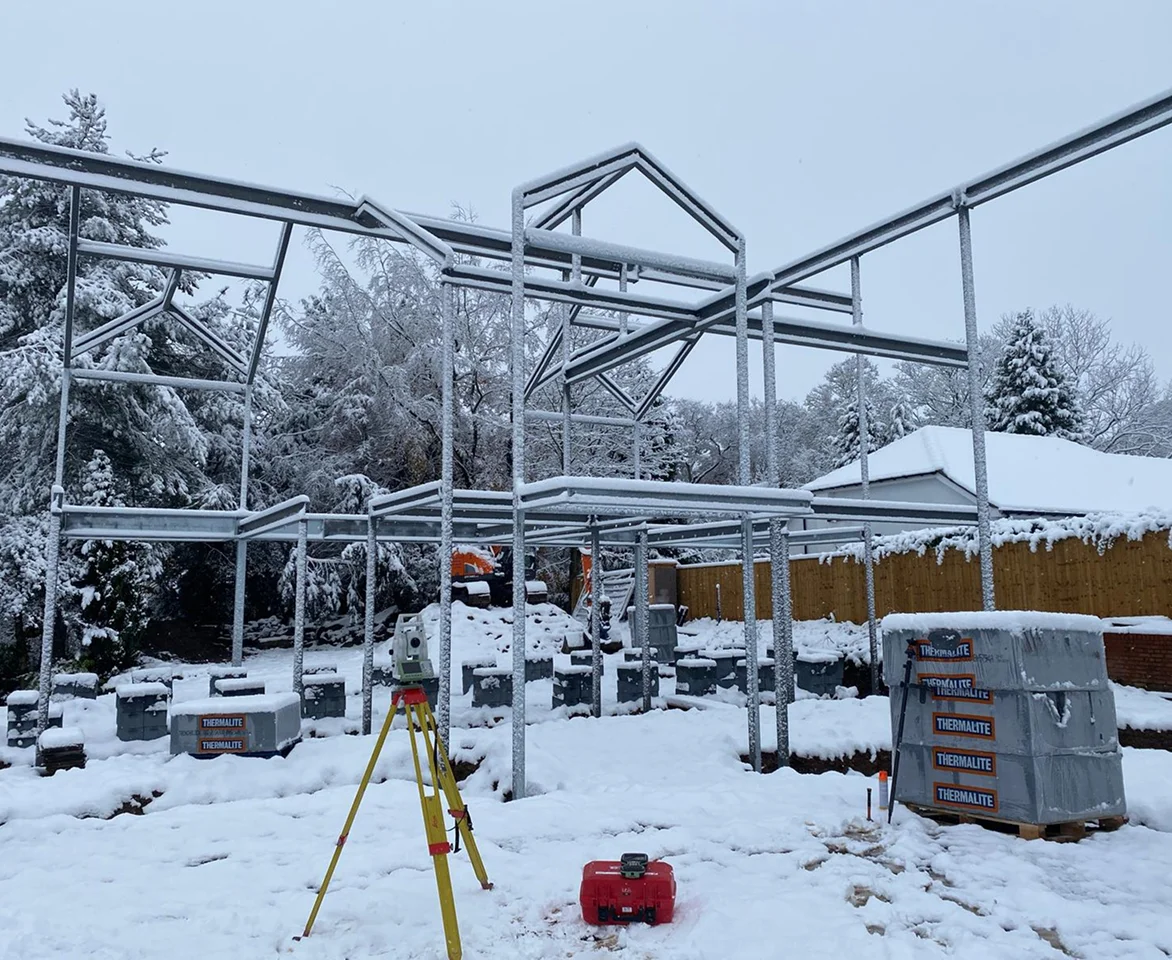
Plan Project Budgets Better
For large-scale refurbishments of existing buildings, measured floor plans provide an accurate base plan for calculating floor areas. You can then use this to calculate the amount of materials required. You can also gain data about low and high spots of new floors with a floor level survey. This can assist with accurately calculating the amount of screed required.
Demonstrating project progress and compliance with contractual requirements is easier with an as-built survey. Surveyors can perform these at the end of a project or at key stages, which you can use as the basis to release contractor payments to project teams.
Why choose Cheshire Surveys
We provide a range of surveys and related services across the North West, Cheshire, North Staffordshire and North Wales.

Passion & technical expertise

25+ years experience

Quality services tailored to your project

Meet our team on site
What surveys could you need?
 As-Built Surveys
A fully up-to-date record of what has just been constructed, ensuring it matches the proposed plans. Useful for producing further plans that require an accurate site layout.
Floor Level Surveys
Quality survey check for various floor construction stages, from existing floors to newly constructed slabs.
Measured Building Surveys
3D site survey of a building’s layout and structure that can also be used to produce floor plans, elevations and cross-section drawings.
Topographical Surveys
Accurate, scaled plan of a site’s terrain, and a record of the position and levels of both manmade and natural features.
Volumetric Surveys & Terrain Models
Measuring the total amount of stockpiled, extracted or collected materials and aggregates. Suitable for construction, calculating and auditing.

Why might you need a survey?
With precise details of the project’s terrain or building, you will gain a comprehensive understanding of existing site levels and features. Investing in land surveys at the start of a project supports detailed planning and reduced risks.
Eliminating as many of the unknowns as possible helps you set more accurate budgets and control costs. You can also streamline the procurement process and minimise costly changes to the schedule. This benefits project stakeholders and teams, enhancing the overall efficiency and profitability of construction projects.
Our measured surveys provide you with critical site data that will inform design decisions. This allows you to assess the feasibility of a project plan in terms of regulatory, design and cost constraints. Without this, your client may face costly revisions, regulatory refusals or construction delays.
Costing and estimating the amount of materials needed on site as accurately as possible is crucial. Volumetric surveys and digital terrain modelling enables quantity surveyors to improve the accuracy of material estimations at each stage. This helps to reduce waste and cost overruns, as well as increasing the efficiency of project logistics.
Our surveying services help you to optimise procurement strategies and reduce total costs. This data-driven approach improves financial planning and efficiency in construction, as well as being more sustainable.
Our as-built surveys record the key built features of a site. You can use them to check that a development is being built correctly according to the original plans, and in line with contractual requirements. You may need to issue an as-built survey to the statutory authorities before they can adopt new infrastructure.
As-built surveys can be carried out at certain key stages in the project’s lifecycle or as a single survey upon completion. They are ideal for large construction projects, such as new housing estates, commercial premises or industrial estates.
They are helpful for new owners or operators. They provide a clear layout and infrastructure plan to refer to later.
Explore by project


Our work with quantity surveyors
Project examples and costs
As-built survey of new housing estate
We completed an as-built survey of 200 homes upon completion of a new housing estate, including the entrance and access road. This was used to demonstrate that the site was being delivered as proposed and enabled final payments to be released to the builders.
Estimated cost: £5000+ VAT
Terrain modelling for large public sector project
Our digital terrain models provided details of an existing site as well as details for a proposed new building. It also included calculations of the quantities of material to move on and off site.
Estimated cost: £2000.00
Development site volumetric and levels surveys
Demolition work had been completed across a development project’s 2.5 acre site. Our GPS technology supported new level and volumetric surveys of the post-demolition material mounds. This provided the project’s construction companies with up-to-date data so they could prepare accurate quantity calculations.
Estimated cost: £750.00 + VAT
Speak to our experts
Get free advice or a quote from our experienced team.
We’re known for our reliable, quality service and attention to detail.
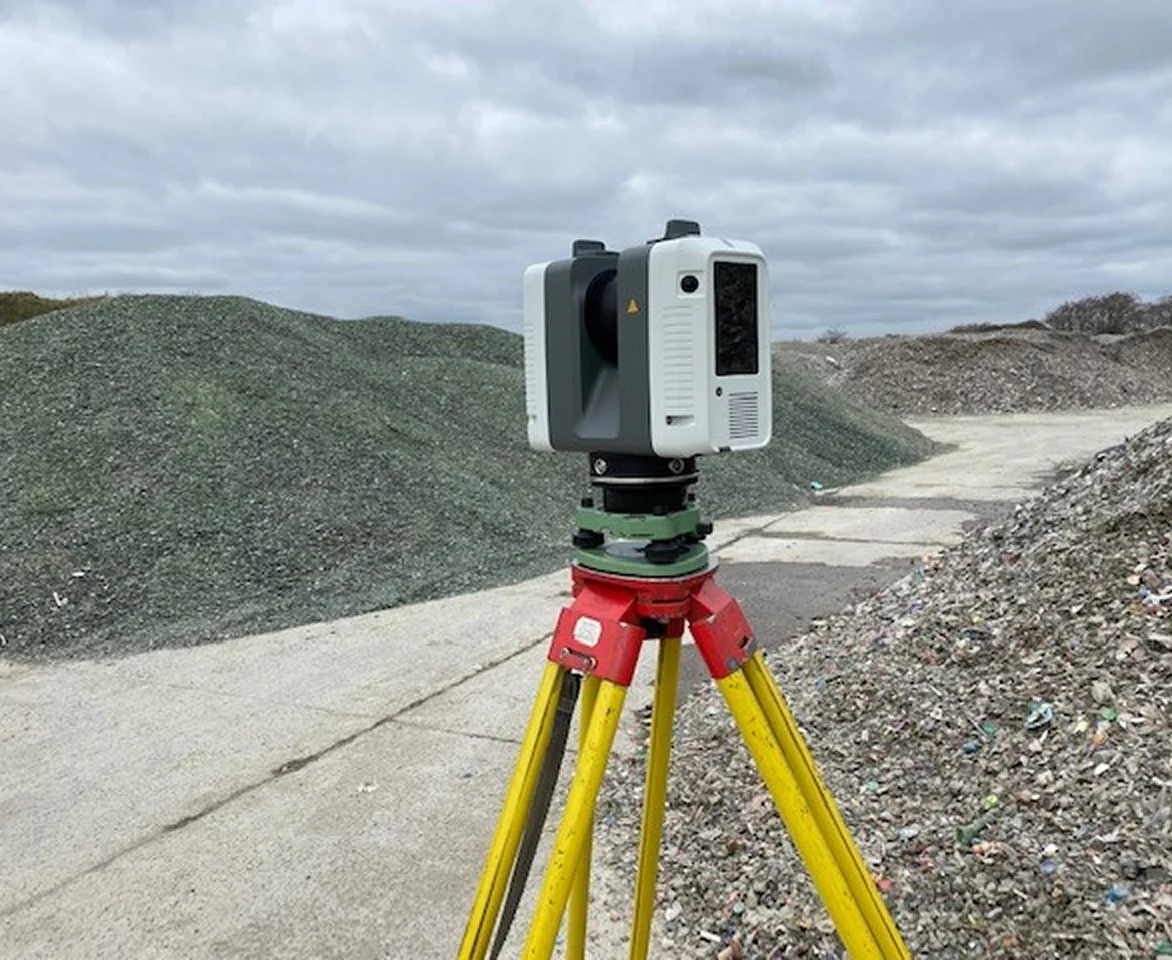
What are the benefits of surveys for quantity surveyors?
Land surveys enable you to create more accurate cost estimates, and mitigate against delays and cost overruns. It supports improved project cost management overall, helping you to provide project teams with better cost data.
With precise measurements of land, buildings and infrastructure, you reduce the risk of underquoting or overestimating. This helps you make sure the project is viable.
Using the right surveys also supports better cost reporting. You can monitor and track progress against the initial plans and budget. You can then use this to adjust and control costs dynamically as site conditions evolve.
Reducing financial exposure to unforeseen problems on a project also reduces the risk of dispute between client and contractor. Your cost estimations will be more accurate, so quantity surveyors can plan for the most likely contingencies, and optimise resources.
How we work
 Step 01
Request a quote
We’ll need your project’s address and a site plan. We’ll then get in touch for a consultation to confirm site details and understand exactly what your project needs.
 Step 02
Quote accepted
Once your project is confirmed with us, we’ll arrange a convenient date for your survey.
 Step 03
We complete your survey
We’ll visit your project site to carry out the survey. We can meet you on site if needed. We will then process the survey data and create a survey drawing.
 Step 04
Receive your survey
We’ll share the survey data with you, usually within a few days. We use industry standard file types and can issue all the drawings in multiple formats.


