

Do I need a survey?
Unsure whether you need a survey?
Take our quick quiz to find out if your project needs a survey.
How to build your own house with the right surveys
Deciding where to start and the best way to build your own home can be daunting. Even if your self build project is on a smaller scale, such as an extension, looking after costs, timings and legal matters is vital. Getting the right surveys can help you overcome some of a self build home’s most common challenges. Our experienced land surveyors can support you with measured surveys and advice throughout your project.
Before you even buy land to build your own home, a boundary survey and topographical survey can help you understand exactly what you’re buying and its features. This can reduce the likelihood of any unexpected, costly issues later. These surveys will help your architect create accurate designs. They are also often needed for a smooth planning permission application.

Easy, precise home construction
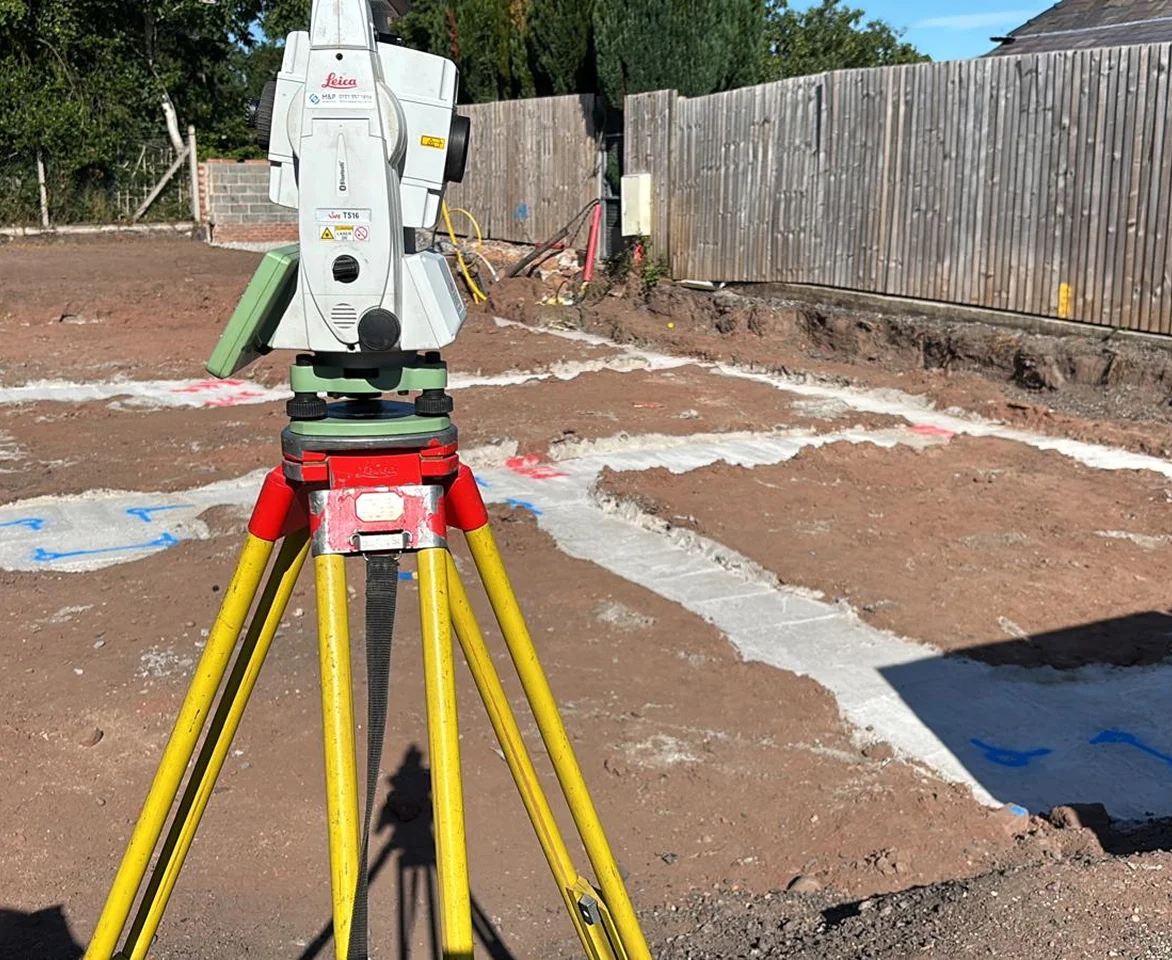
Our setting out engineers can help ensure your self build home is constructed accurately and positioned correctly according to the plans. We can then provide an as-built survey once the project is completed as a formal record of your new home.
We also work alongside specialist partners, so can recommend professionals for other services as part of your self build home project. From underground drainage and ecological surveys to utility and structural surveys, we’re experienced at working alongside a range of other experts.
Why choose Cheshire Surveys
We provide a range of surveys and related services across the North West, Cheshire, North Staffordshire and North Wales.

Passion & technical expertise

25+ years experience

Quality services tailored to your project

Meet our team on site
What surveys could you need?
 As-Built Surveys
A fully up-to-date record of what has just been constructed, ensuring it matches the proposed plans. Useful for producing further plans that require an accurate site layout.
Floor Level Surveys
Quality survey check for various floor construction stages, from existing floors to newly constructed slabs.
Garden Surveys
Highly detailed, specialist topographical survey for garden landscaping and redesigns.
GPS Surveys
Ideal for covering large open spaces, like fields, or where access may be restricted or challenging.
Measured Building Surveys
3D site survey of a building’s layout and structure that can also be used to produce floor plans, elevations and cross-section drawings.
River & Floodplain Surveys
Surveys of riverbanks and beds, as well as adjacent floodplains. We record water levels and significant features for flood risk assessments and erosion monitoring.
Road Surveys
Comprehensive record of current road layouts and levels, including kerbs, street furniture and road markings. Ideal for visibility splays and new highways designs.
Setting Out
Geocordinated setting out services for building groundworks and steelworks for new housing, commercial and industrial sites.
Surveys for Land Registry Title Plans
Site surveys for creating Land Registry compliant plans to record areas of sale, transfer, correction or first registration.
Topographical Surveys
Accurate, scaled plan of a site’s terrain, and a record of the position and levels of both manmade and natural features.
Volumetric Surveys & Terrain Models
Measuring the total amount of stockpiled, extracted or collected materials and aggregates. Suitable for construction, calculating and auditing.

Why might your self build home project need a survey?
With any self build home project, you will want to avoid time-consuming mistakes and unnecessary overspends. Our measured surveys are among the essential first steps so you can understand what is and isn’t possible. This is important as you plan your build process, as well as when applying for your self build mortgage.
Access issues, flood risks or unstable ground can impact design choices and your self build costs. You and your designer can assess potential issues with a topographical survey. Once you’ve found a plot, this provides a detailed map of the land’s features, elevations and access points. This can help you make key informed decisions about the design and build early on.
You may be lucky enough to find a building plot with existing planning permission, but this isn’t always the case. For a successful planning application, you’ll need to submit as much detail as possible. Our survey reports and measured data can support this, helping you to demonstrate how your plans match the criteria for approval.
It’s also crucial to ensure you comply with the relevant building regulations during your self build home’s construction. These cover areas like structural stability, accessibility, insulation and fire safety. When planning how to build your house, our accurate measured survey data will be part of the information package you need to support these processes.
The key to project managing the best self build home projects is good communication. Without this, there can be many difficulties with translating your project design into a real life building. Up to date surveys reduce any confusion between different parties working on your self build house.
Surveys can be provided in easy-to-share formats that are an ideal reference for architects, engineers, builders and any other contractors. They ensure the current site conditions are correctly reflected in designs. They also help prevent costly mistakes caused by working from outdated or incorrect information.
As well as regular inspections from a building inspector during the build, self build home projects benefit from an as-built survey upon completion. This provides an independent record of what you have built. It enables you to show that you have fulfilled the regulatory requirements and the house has been built as planned to the correct standards.
You can also have regular as-built surveys at key stages during the build. You can use this to release payments to contractors once their work has been recorded.
As-built surveys are a useful future reference for any maintenance work, further construction or if you choose to sell your house.


Self build house surveys
Project examples and costs
New Self Build House Plot
We completed a topographical survey for the self build house plot right at the start of the project. The architect and structural engineer then used this to create the new house’s design. We returned at the start of the build to set out the foundation positions for the self build, supporting accurate on-the-ground construction.
Estimated cost: £2000.00 + VAT
Large House Refurbishment and Extension
Our team completed a measured building survey of a large country house. The owners then used the information to inform an extensive self build refurbishment and extension.
Estimated cost: £4000.00 + VAT
Setting Out for Self Build House with Basement and Pool House
We supported the construction of a large detached house, with a pool house in the garden. Our engineers provided the setting out for all the groundworks, including basements, house foundations, pool excavation and building.
Estimated cost: £5000.00 + VAT
Speak to our experts
Get free advice or a quote from our experienced team.
We’re known for our reliable, quality service and attention to detail.
Benefits of surveys for self build homes
With relevant surveys carried out and clearly communicated, you’ll be able to confidently progress with your self build home plans. We understand that the construction process can be hard for self builders, especially if it’s your first time. You can use us as a sounding board for advice on your self build home throughout the project.
Detailed site surveys help you to identify potential risks early. Without these, you could experience delays, budget overruns or structural issues in the future. A comprehensive understanding of the plot’s physical and environmental conditions enables you to minimise these risks. You can account for them, and plan timings and costs more precisely.
Quality survey information enables you to plan more effectively. A measured survey at your property provides you with accurate, measured facts and data. You can ensure buildings and fences are placed legally, avoiding boundary disputes. You’ll be able to see if there are elevation changes, watercourses across the site or restricted access. With clear information, you can decide what to do for the best.
When deciding how to build your own home, getting the right surveys before, during and after the build gives you reassurance and peace of mind. It benefits you for the long term as it ensures you’ll have all the paperwork in order if you come to sell the property.
Feel free to check and double check anything with us, and ask plenty of questions. You’ll get answers from experts who are most familiar with the processes.
We work to a standard measured survey specification as recommended by the Royal Institute of Chartered Surveyors (RICS). If there are services your project needs that we don’t provide, we can recommend our trusted partners. We’re experienced at working alongside a variety of professionals and can advise you on suitable architects, utility surveyors, structural engineers, groundworkers and more.
How we work
 Step 01
Request a quote
We’ll need your project’s address and a site plan. We’ll then get in touch for a consultation to confirm site details and understand exactly what your project needs.
 Step 02
Quote accepted
Once your project is confirmed with us, we’ll arrange a convenient date for your survey.
 Step 03
We complete your survey
We’ll visit your project site to carry out the survey. We can meet you on site if needed. We will then process the survey data and create a survey drawing.
 Step 04
Receive your survey
We’ll share the survey data with you, usually within a few days. We use industry standard file types and can issue all the drawings in multiple formats.


