

Do I need a survey?
Unsure whether you need a survey?
Take our quick quiz to find out if your project needs a survey.
The importance of surveys for structural engineers
Structural engineers need information from various surveys to inform the design of new builds or proposed changes to existing buildings. Getting the right surveys with the most detailed data and information at the beginning of a project makes a big difference. As well as saving valuable time, resources and costs, it will give you the best indicator of what can be done with a building or land.
For grounds and surrounding areas, a topographical survey will detail the land’s features, boundaries and levels. A measured building survey enables new proposals to be assessed by providing an existing building’s layout and dimensions in elevation and plan view.

Crucial measured data for key decisions
Structural health monitoring and ground monitoring may be necessary for some sites. They may be used where a building is showing signs of natural damage, or if there are known underground mining, landfill or quarrying activities. This valuable data gives structural engineers details on movement or areas deemed completely unsafe.
We work closely with structural engineers to provide vital measured data. We help structural engineers to make informed decisions, minimise risks and enhance the structural integrity of projects.
Why choose Cheshire Surveys
We provide a range of surveys and related services across the North West, Cheshire, North Staffordshire and North Wales.

Passion & technical expertise

25+ years experience

Quality services tailored to your project

Meet our team on site
What surveys could you need?
 As-Built Surveys
A fully up-to-date record of what has just been constructed, ensuring it matches the proposed plans. Useful for producing further plans that require an accurate site layout.
Floor Level Surveys
Quality survey check for various floor construction stages, from existing floors to newly constructed slabs.
Garden Surveys
Highly detailed, specialist topographical survey for garden landscaping and redesigns.
GPS Surveys
Ideal for covering large open spaces, like fields, or where access may be restricted or challenging.
Measured Building Surveys
3D site survey of a building’s layout and structure that can also be used to produce floor plans, elevations and cross-section drawings.
River & Floodplain Surveys
Surveys of riverbanks and beds, as well as adjacent floodplains. We record water levels and significant features for flood risk assessments and erosion monitoring.
Road Surveys
Comprehensive record of current road layouts and levels, including kerbs, street furniture and road markings. Ideal for visibility splays and new highways designs.
Setting Out
Geocordinated setting out services for building groundworks and steelworks for new housing, commercial and industrial sites.
Surveys for Land Registry Title Plans
Site surveys for creating Land Registry compliant plans to record areas of sale, transfer, correction or first registration.
Topographical Surveys
Accurate, scaled plan of a site’s terrain, and a record of the position and levels of both manmade and natural features.
Volumetric Surveys & Terrain Models
Measuring the total amount of stockpiled, extracted or collected materials and aggregates. Suitable for construction, calculating and auditing.

Why might you need a survey?
Structural calculations need to be based on accurate measurements of an existing structure. A measured survey gives detailed information about a building’s precise measurements, enabling structural engineers to calculate the best way to make a new proposal work. They can help engineers to determine what changes need to be made to support additional loads or openings, making sure that the new build will be structurally sound.
It also provides the builder with detailed plans of how the foundations need to be constructed (width and depth) and the sizes for any steel joists and column sizes (length and breadth).
Before a plot of land is developed, it’s important to know if a project is feasible. One of the important factors is understanding how stable the site’s land is. Getting the information about a site’s terrain early on can avoid costly mistakes in building development.
A topographical survey compliments geotechnical investigations in helping to assess ground stability. It takes each point on the site from corner to corner and edge to edge, and maps out all the levels. It provides key information to structural engineers so they can advise whether a site will need additional groundworks and substructure.
Our ground and movement monitoring shows detailed changes over time. They enable structural engineers to identify potential issues before they arise. These can vary in scale, but can be as extreme as significant subsidence or structural collapse, making ground and structural movement monitoring critical.
Alongside this, projects will establish the surrounding areas’ history, including whether any former industries may have affected the project site’s ground or existing buildings. Combined with detailed surveys and monitoring, this enables structural engineers to make key decisions about the development possibilities.
We can assist structural engineers to determine whether a project has been completed to their plans and calculations. An as-built survey will show any differences between what was designed and what has actually been built.
As-built surveys are an important part of the construction process. They can also demonstrate that construction work is compliant with any permissions in place.
If an insurance claim is made following an event that may have caused damage, the insurance adjusters or loss adjusters will want a full and detailed report of the issues. They may instruct a structural engineer to provide a report of the building or structure’s condition.
A measured survey will be needed in some circumstances following an event. We can survey any building or structure to show the destruction, cracks or warps.
A structural engineer can use this data as part of their report to the underwriters. This helps to ensure a claim is valid, and that all the correct surveys and reports have been collated to prove a claim.


Project examples and costs
Structural monitoring of retaining wall
We supported structural engineers who needed to determine if the cracks and leaning in a wall were superficial, stable or needed attention. Our structural monitoring of the cracks and lean took place over two years. We installed specialist crack monitors and carried out elevation surveys, providing data to assist with the engineer’s analysis.
Estimated cost: £2500 + VAT
Survey of RAAC ceilings and wall panels
Following the discovery of RAAC (Reinforced autoclaved aerated concrete) in a public sports hall, we were asked to survey the building. Our measured building survey provided cross sections of the building and the ceiling levels. The measurements will inform the structural engineer’s recommendations for the building’s refurbishment.
Estimated cost: £3500 + VAT
Structural monitoring of property next to construction
A property that neighbours a new-build construction site had developed cracks. The structural engineer needed to determine if the cracks were the results of the construction or stable following previous movement. We installed crack monitors on the house and took measurements every month during the construction project’s groundworks.
Estimated cost: £2000 + VAT
Speak to our experts
Get free advice or a quote from our experienced team.
We’re known for our reliable, quality service and attention to detail.
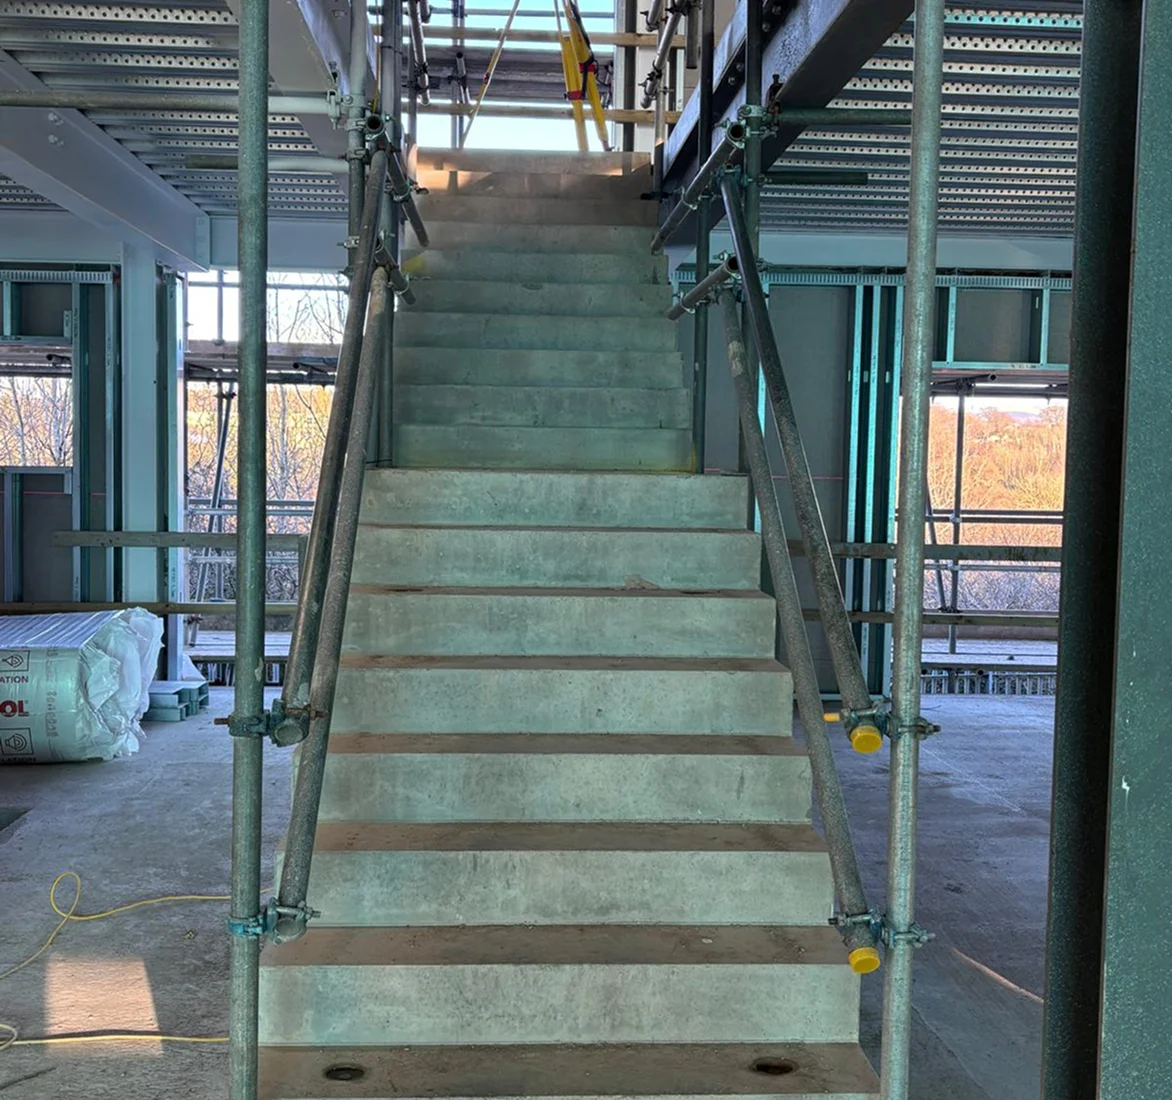
What are the benefits of surveys for structural engineers?
Identify challenges early
Detailed surveys of existing structures and how a site’s land sits within its surrounding areas offer important information. They enable any challenges to be identified right at the very beginning of a project. The comprehensive data from our topographical or measured building surveys provides a baseline to inform sound structural design decisions.
Accurate measured data of a building’s footprint and any structural walls or existing beams can be critical. They enable structural engineers to design amendments to the existing structure, ensuring the new design can become a reality.
Important data for important alterations
Our survey data can inform structural calculations for various important changes. This could be new steel beams needed to support a wall being knocked through, or floor reinforcements and column widths for a new mezzanine floor.
We support structural engineers with data so they can determine whether issues within a structure are superficial, stable or need attention. Our structural monitoring solutions for gaps, cracks and leans provides vital data to assist with their analysis. With the right, reliable data, structural engineers can be confident in making the right decisions.
How we work
 Step 01
Request a quote
We’ll need your project’s address and a site plan. We’ll then get in touch for a consultation to confirm site details and understand exactly what your project needs.
 Step 02
Quote accepted
Once your project is confirmed with us, we’ll arrange a convenient date for your survey.
 Step 03
We complete your survey
We’ll visit your project site to carry out the survey. We can meet you on site if needed. We will then process the survey data and create a survey drawing.
 Step 04
Receive your survey
We’ll share the survey data with you, usually within a few days. We use industry standard file types and can issue all the drawings in multiple formats.


