

Do I need a survey?
Unsure whether you need a survey?
Take our quick quiz to find out if your project needs a survey.
The importance of surveys for homeowners
Having high quality and accurate measured house survey information early on in your project can make a huge difference. Good quality plans can make the planning permission process smoother and reduce the risk of delays at the start of construction work.
Getting the right types of surveys from a land surveyor will benefit your budget. They reduce the chance of unexpected issues as the building project progresses by providing as much detailed information as possible up front.

How residential land surveyors support property owner
Residential land and building surveys also give you reassurance and peace of mind for the long term. You can make informed decisions and you’ll have all the paperwork for the future – if you decide to sell your property, everything will be in order.
Our residential surveying services offer friendly and professional support for your project. You can use us as a sounding board for your home building and landscaping project ideas. You’ll have the opportunity to ask questions and get answers from experts who are most familiar with the processes. Feel free to check and double check anything with us.
Why choose Cheshire Surveys
We provide a range of surveys and related services across the North West, Cheshire, North Staffordshire and North Wales.

Passion & technical expertise

25+ years experience

Quality services tailored to your project

Meet our team on site
What surveys could you need?
 As-Built Surveys
A fully up-to-date record of what has just been constructed, ensuring it matches the proposed plans. Useful for producing further plans that require an accurate site layout.
Boundary Surveys
Clearly understand your boundary lines, remove uncertainty around neighbouring land, and prevent disputes.
Floor Level Surveys
Quality survey check for various floor construction stages, from existing floors to newly constructed slabs.
Garden Surveys
Highly detailed, specialist topographical survey for garden landscaping and redesigns.
GPS Surveys
Ideal for covering large open spaces, like fields, or where access may be restricted or challenging.
Ground Investigation Services
Reliable and accurate location data for ground investigations like CBR tests, boreholes and trial pits. We record data and mark out investigation and monitoring points.
Measured Building Surveys
3D site survey of a building’s layout and structure that can also be used to produce floor plans, elevations and cross-section drawings.
Movement Monitoring Surveys
Tracking and recording movement or alterations, such as crack monitoring and land movements, in either a built structure or a landform.
River & Floodplain Surveys
Surveys of riverbanks and beds, as well as adjacent floodplains. We record water levels and significant features for flood risk assessments and erosion monitoring.
Road Surveys
Comprehensive record of current road layouts and levels, including kerbs, street furniture and road markings. Ideal for visibility splays and new highways designs.
Setting Out
Geocordinated setting out services for building groundworks and steelworks for new housing, commercial and industrial sites.
Surveys for Land Registry Title Plans
Site surveys for creating Land Registry compliant plans to record areas of sale, transfer, correction or first registration.
Topographical Surveys
Accurate, scaled plan of a site’s terrain, and a record of the position and levels of both manmade and natural features.
Volumetric Surveys & Terrain Models
Measuring the total amount of stockpiled, extracted or collected materials and aggregates. Suitable for construction, calculating and auditing.
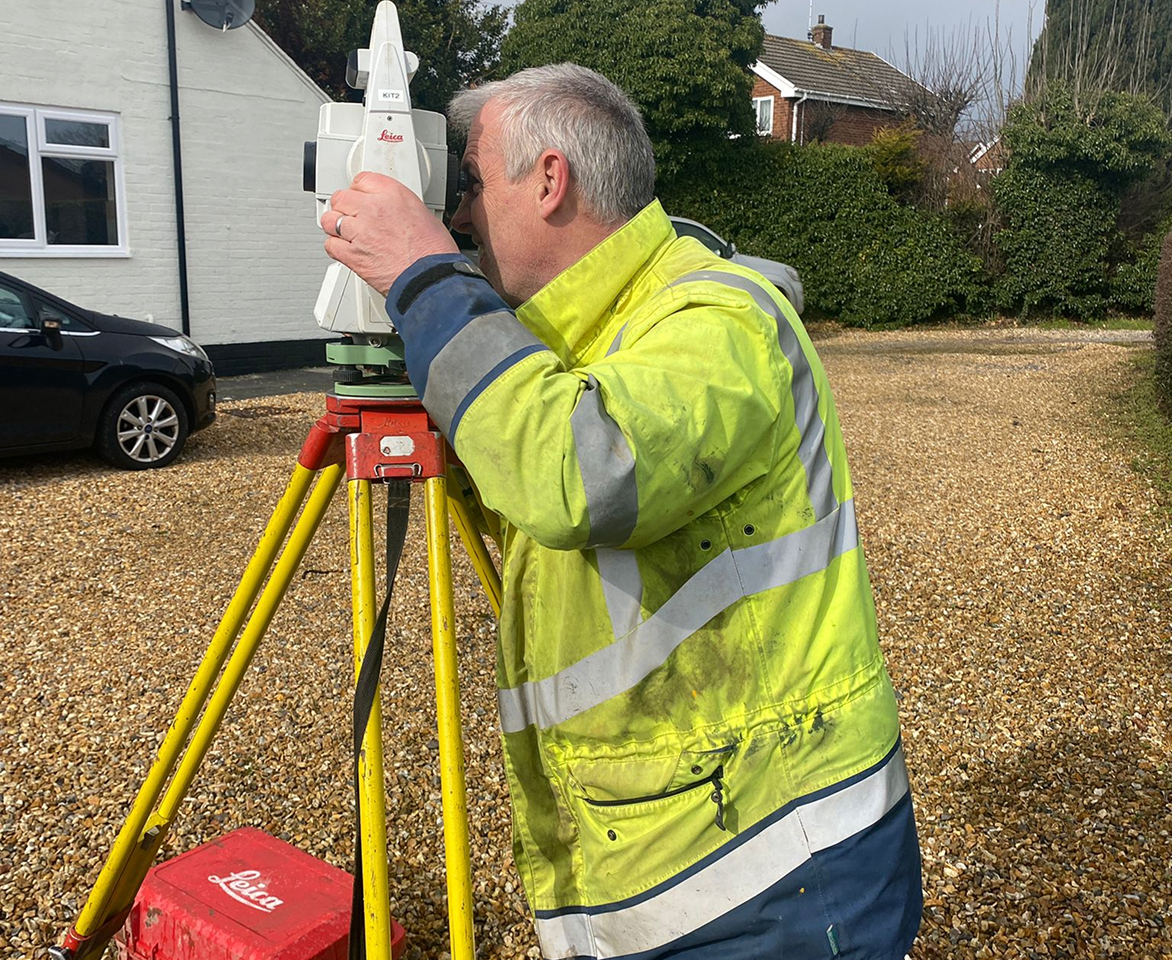
Why might you need a survey?
We can support your design team with land and measured house surveys to inform their feasibility studies. This stage helps you to determine the viability of a project, whether that is an extension or other work on your home.
When undertaking construction work or alterations to your home, it is crucial to ensure you comply with the relevant planning and building regulations. These cover factors like structural stability, accessibility, insulation and fire safety.
Our surveys of your land or building can help you get through the regulatory process as plans of what exists currently are usually required. Your architect and building surveyor also often need them for the creation of their design and construction drawings.
If a structural engineer has confirmed that your property has potential issues with subsidence or cracking, they may have recommended that you monitor any changes. We can record and monitor issues that need attention. This can give you peace of mind so you can prevent small problems turning into large, costly ones.
Surveys can support the sale of land or if you’re splitting a piece of land. You may need a home boundary survey to produce plans for Land Registry or if you’ve noticed a problem with your property’s registration documents.
Explore by project


How much does it cost for property surveys?
Residential property project examples and costs
Subdivision for a new build plot
A homeowner with a large area of land was selling part of their garden. We completed a topographical survey of the plot for a new build. We provided measurements of an accurate site area, levels and physical features. We also included details of surrounding buildings and the access to the site.
Estimated cost: £1250.00 + VAT
Home boundary survey for neighbouring properties
Two neighbouring property owners had identified that their land registration documentation was incorrect. We completed a home boundary survey to record the current built features and structures. This was overlaid to the land registry documentation and the differences presented back to the clients. Following agreement between the parties, we produced plans for their solicitors to submit to the Land Registry to correct the errors.
Estimated cost: £1500.00 + VAT
Extension to Grade II listed cottage
The owners of a historic cottage wanted to add a rear extension. Our residential land surveyors performed an elevation survey of the cottage’s existing rear elevation. We also completed a topographical survey of the area for the proposed extension. The owners were able to use these as part of the planning and listed building applications. Our survey results were also used by the architect to inform the extension designs, ensuring it was deliverable.
Estimated cost: £750 + VAT
Speak to our experts
Get free advice or a quote from our experienced team.
We’re known for our reliable, quality service and attention to detail.
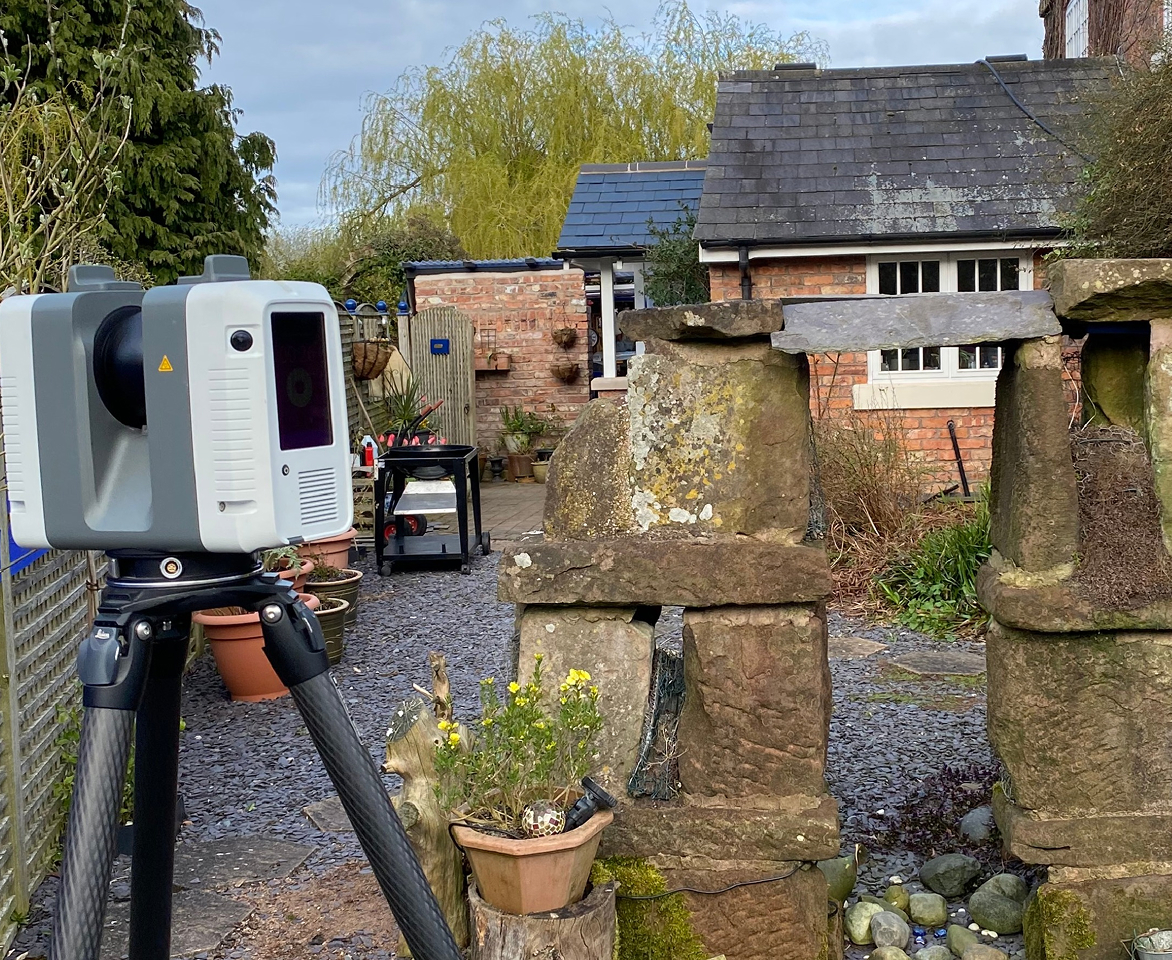
What are the benefits of residential land surveys?
With quality survey information, you can plan the way forward more effectively. A land or measured building survey provides you with accurate, measured facts and data. You can then decide what to do for the best.
Surveys like a measured house survey or monitoring survey can help you plan for the future. You can decide whether you need to take action now or later, enabling you to plan and budget for it.
We work to a standard measured survey specification as recommended by the Royal Institute of Chartered Surveyors (RICS). If there are services your project needs that we don’t provide, we can recommend our trusted partners.
We’re experienced at working alongside a variety of professionals on residential properties and understand that the construction process can be hard for homeowners. We can advise you on suitable architects, utility surveyors, structural engineers, groundworkers and more.
How we work
 Step 01
Request a quote
We’ll need your project’s address and a site plan. We’ll then get in touch for a consultation to confirm site details and understand exactly what your project needs.
 Step 02
Quote accepted
Once your project is confirmed with us, we’ll arrange a convenient date for your survey.
 Step 03
We complete your survey
We’ll visit your project site to carry out the survey. We can meet you on site if needed. We will then process the survey data and create a survey drawing.
 Step 04
Receive your survey
We’ll share the survey data with you, usually within a few days. We use industry standard file types and can issue all the drawings in multiple formats.


