

Do I need a survey?
Unsure whether you need a survey?
Take our quick quiz to find out if your project needs a survey.
The importance of architectural surveys
With our measured data you can create architect site plans and designs that are both functional and visually appealing. They help you to meet your client’s brief and blend in with the existing street scene or natural surroundings. With the right survey data, you can make better, more informed design decisions for more successful projects.
Any site involving a significant redesign, extension or a new building usually needs our land and measured building survey services. Each site is unique and we can provide topographical surveys and measured building surveys. This offers invaluable insights about a site’s potential.
We produce an existing site plan, which is more accurate than an Ordnance Survey plan, and includes measured plans of any buildings and structures. Our site plans include elevation drawings, floor plans and cross sections, so you can consider these in the new design.

Supporting architect site plans
Our survey results and site plans can be shared with the wider design and construction team, including structural or geotechnical engineers and the construction company. This ensures everyone is working from the same starting point.
At the end of a project we can carry out as-built surveys to demonstrate the site has been constructed in line with the plans. This also assists your client with preparing accurate Land Registry plans for sale or sign off with regulatory bodies.
Why choose Cheshire Surveys
We provide a range of surveys and related services across the North West, Cheshire, North Staffordshire and North Wales.

Passion & technical expertise

25+ years experience

Quality services tailored to your project

Meet our team on site
What surveys could you need?
 As-Built Surveys
A fully up-to-date record of what has just been constructed, ensuring it matches the proposed plans. Useful for producing further plans that require an accurate site layout.
Floor Level Surveys
Quality survey check for various floor construction stages, from existing floors to newly constructed slabs.
Garden Surveys
Highly detailed, specialist topographical survey for garden landscaping and redesigns.
GPS Surveys
Ideal for covering large open spaces, like fields, or where access may be restricted or challenging.
Measured Building Surveys
3D site survey of a building’s layout and structure that can also be used to produce floor plans, elevations and cross-section drawings.
River & Floodplain Surveys
Surveys of riverbanks and beds, as well as adjacent floodplains. We record water levels and significant features for flood risk assessments and erosion monitoring.
Road Surveys
Comprehensive record of current road layouts and levels, including kerbs, street furniture and road markings. Ideal for visibility splays and new highways designs.
Setting Out
Geocordinated setting out services for building groundworks and steelworks for new housing, commercial and industrial sites.
Surveys for Land Registry Title Plans
Site surveys for creating Land Registry compliant plans to record areas of sale, transfer, correction or first registration.
Topographical Surveys
Accurate, scaled plan of a site’s terrain, and a record of the position and levels of both manmade and natural features.
Volumetric Surveys & Terrain Models
Measuring the total amount of stockpiled, extracted or collected materials and aggregates. Suitable for construction, calculating and auditing.
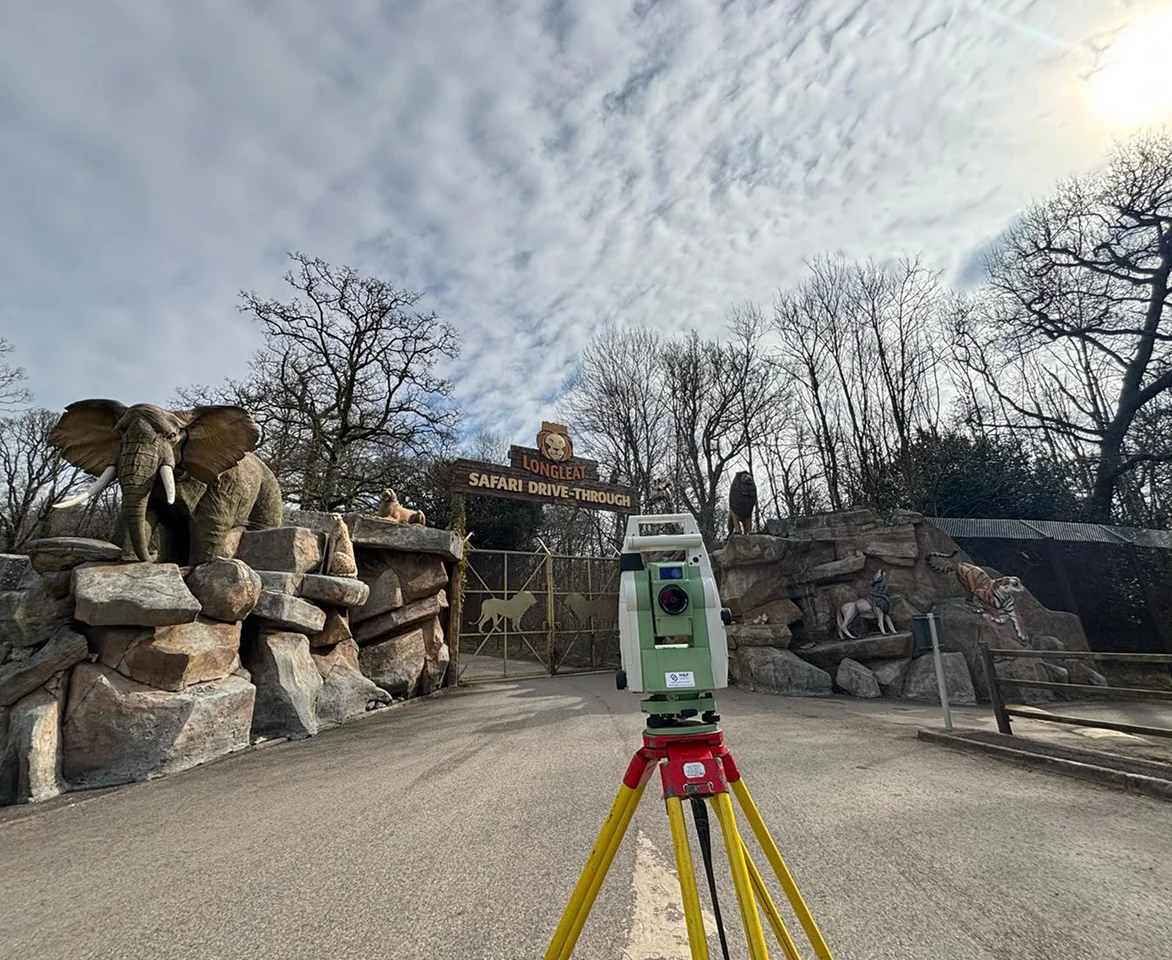
Why might you need a survey?
Our measured surveys provide you with critical site data around terrain, built structures and natural features. For a successful construction project, it’s vital that new architect drawings are based on these precise measurements.
This accurate survey information will allow you to assess the feasibility of a project, including regulatory, design and cost constraints. You can ensure you make design decisions that meet with regulations and reduce the need for changes later on. Without this, your client risks facing costly revisions, regulatory refusals or construction delays.
We help you to design buildings that work with the natural landscape rather than against it, enhancing sustainability and aesthetics. By understanding site conditions early, you can make strategic decisions about your design plans. You can create architectural site plans and designs with local authorities’ policies and future plans in mind.
For instance, we can provide an accurate streetscene elevation survey of buildings adjacent to a plot of land. This will help you to design new proposals that align with existing rooflines and window openings. It also enables you to create designs sensitive to the local architecture.
Surveys play a vital role in ensuring that planning applications meet legal and regulatory requirements. Local planning authorities require current site data to ensure a planning application is valid and to assess proposed applications. This often includes a topographical survey and measured building data, like elevation drawings.
The more detailed information submitted, the better, and the more likely you are to succeed and speed up the decision process. An accurate measured plan of the existing site ensures a smoother approval process, reducing the risk of rejection or delays.
As an example, for new dwellings, local planning authorities require details of existing ground levels as well as proposed new levels. Our topographical surveys provide you with the existing site levels. This allows you to decide an appropriate finished floor level for a new building with an accurate reference for the current levels.
Fitting your proposal onto a plot and deciding how to design the boundary treatments will be among your key architectural design considerations. A boundary survey enables you to compare the general boundary line on your clients’ title documentation with what is actually there. We can do a due diligence check to make sure the two are aligned. You can also ensure that your proposal fits within the ownership boundary.
If we identify an issue with the boundary lines, your client can explore it further with their neighbours or seek legal advice on the matter. These types of land surveys can also help to check whether your proposals will require party wall notices to be made with neighbouring properties before construction begins.


Speak to our experts
Get free advice or a quote from our experienced team.
We’re known for our reliable, quality service and attention to detail.

What are the benefits of surveys for architects?
Our land and measured building surveys provide a solid, accurate starting point for architectural drawings and designs. They help you to provide a higher quality service to your clients from beginning to end.
Good architecture respects its surroundings. With clear knowledge about the current site, you can ensure new proposals integrate with the existing landscape, natural and built environment. They make site analysis and planning for design easier, providing an understanding of existing elements such as drainage and utilities.
You can also identify any potential issues, like instability or flood risks, and refer this to other professionals e.g. a structural or geotechnical engineer, to advise on what may be needed.
How we work
 Step 01
Request a quote
We’ll need your project’s address and a site plan. We’ll then get in touch for a consultation to confirm site details and understand exactly what your project needs.
 Step 02
Quote accepted
Once your project is confirmed with us, we’ll arrange a convenient date for your survey.
 Step 03
We complete your survey
We’ll visit your project site to carry out the survey. We can meet you on site if needed. We will then process the survey data and create a survey drawing.
 Step 04
Receive your survey
We’ll share the survey data with you, usually within a few days. We use industry standard file types and can issue all the drawings in multiple formats.


